SERVICES
Every project is scoped individually.

01
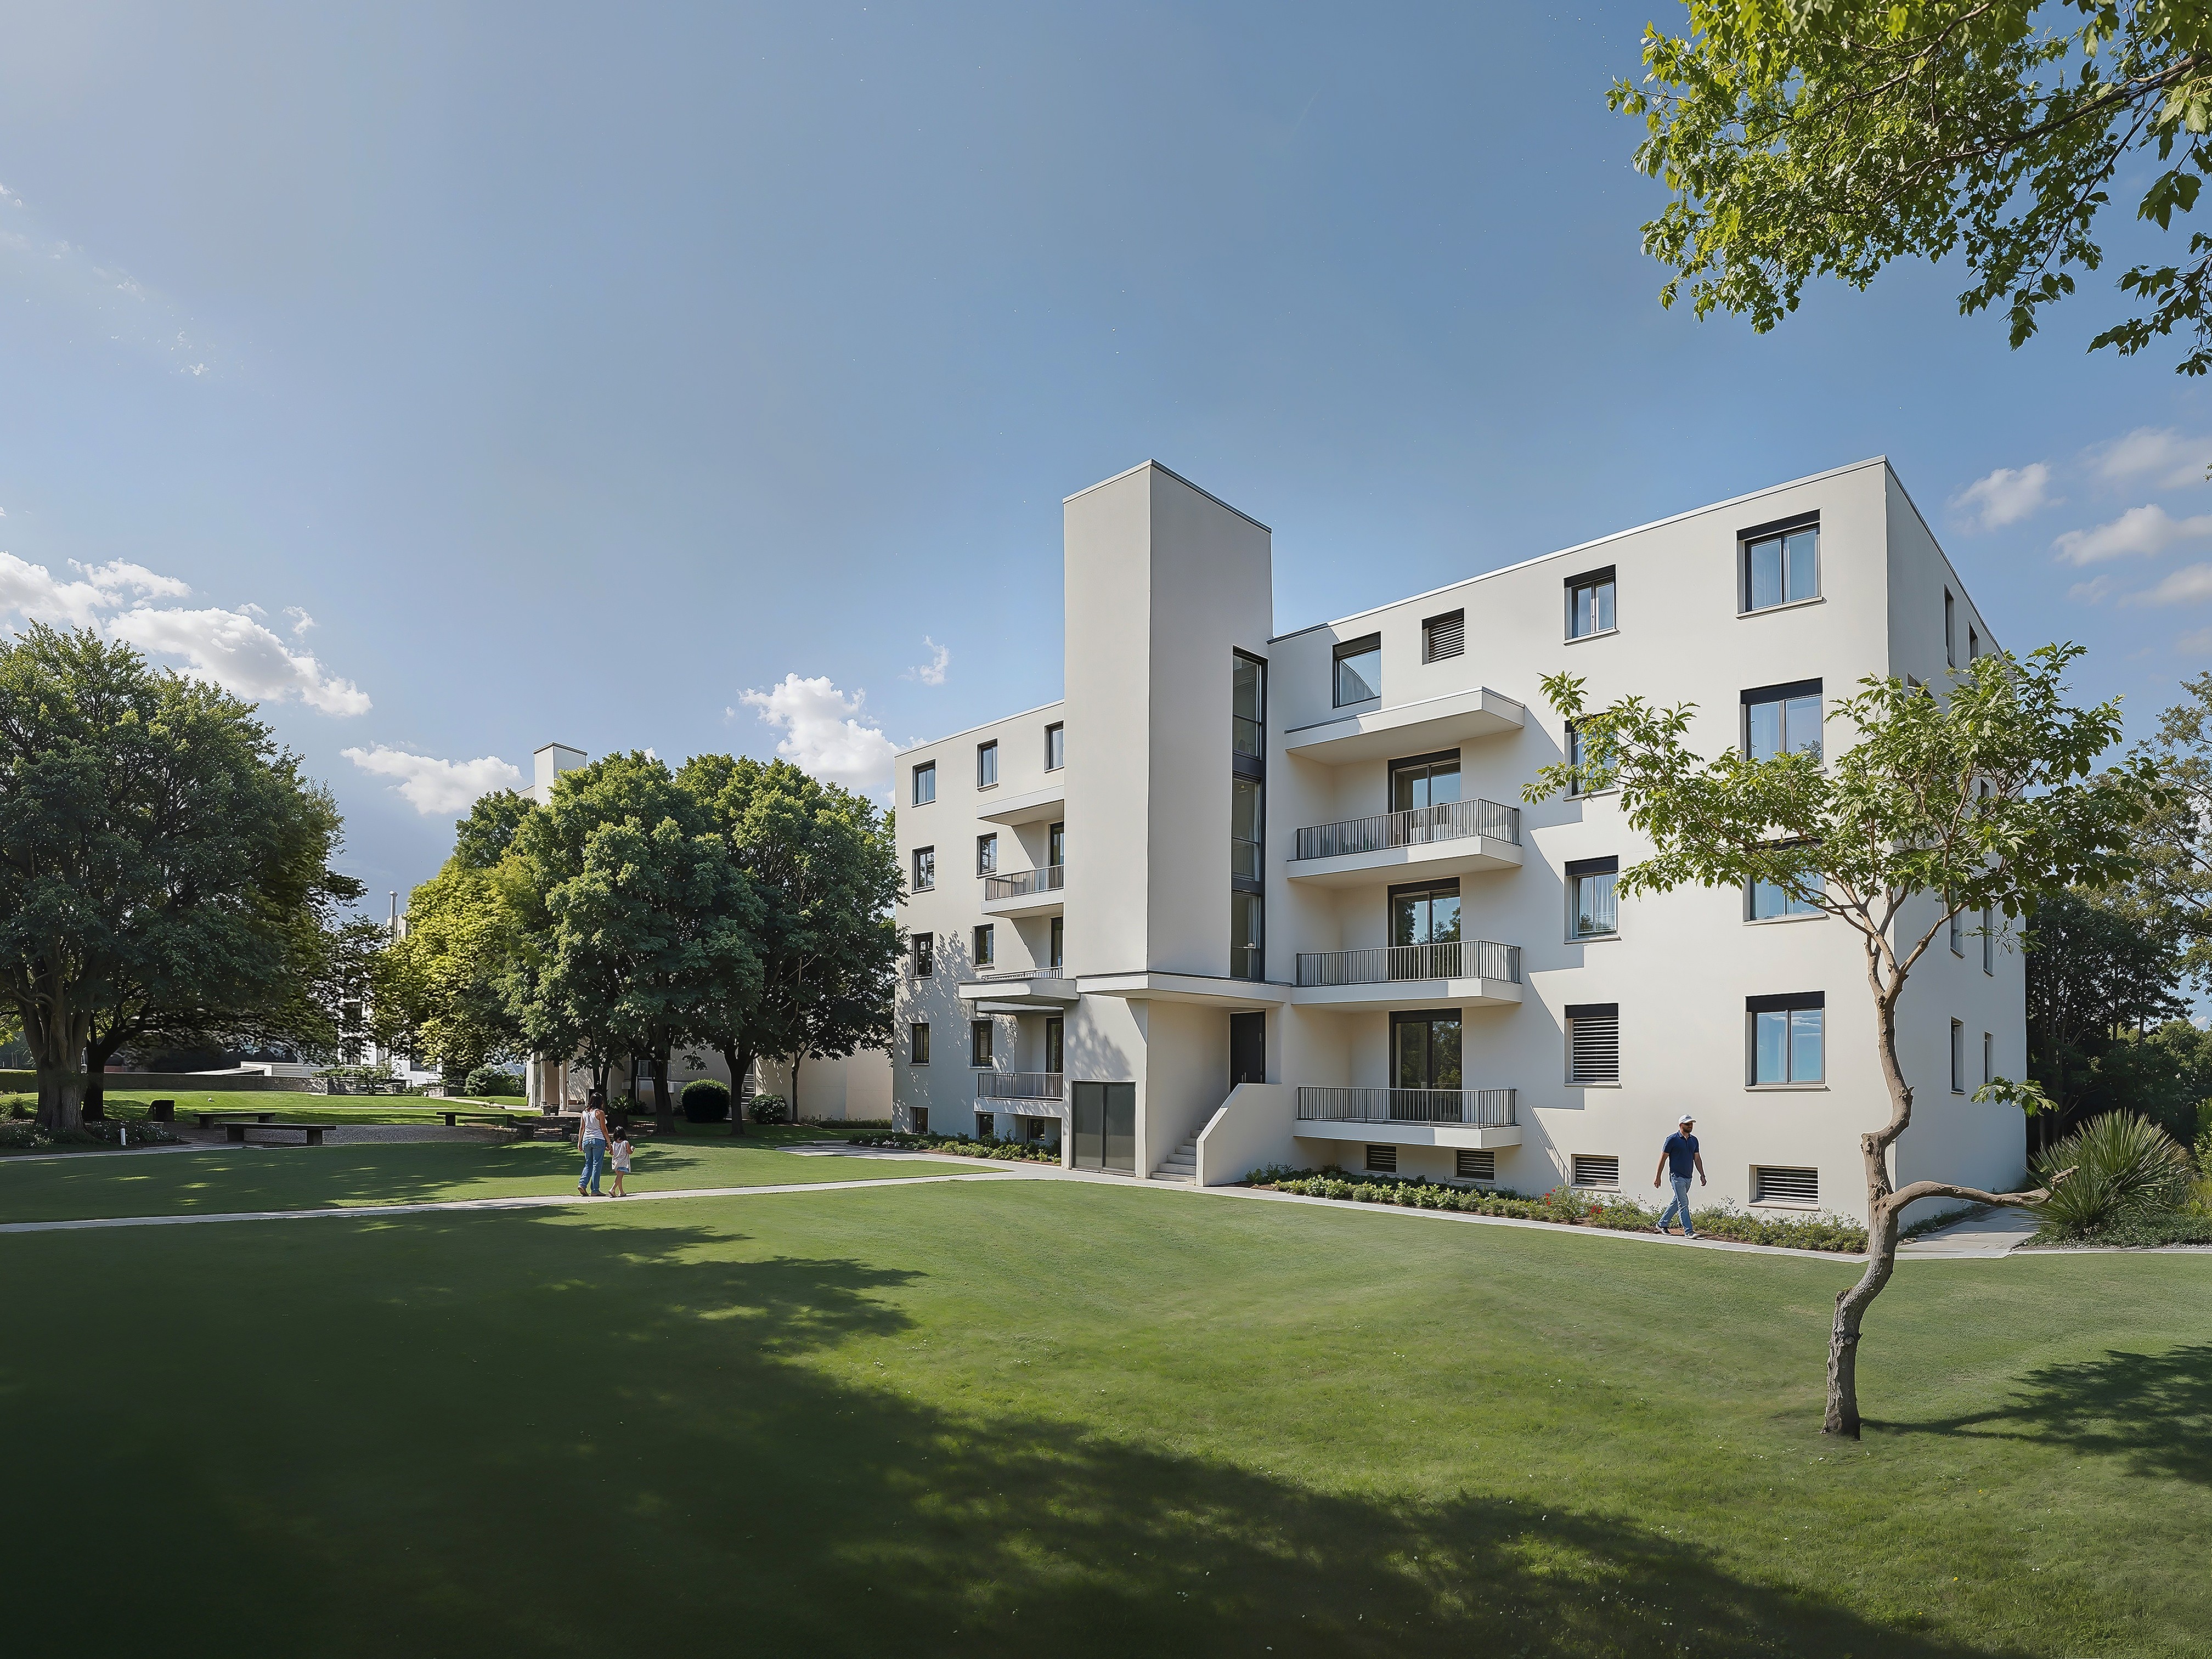
Photorealistic stills of unbuilt architecture. Modelling, lighting and camera work are resolved until material, scale and daylight read exactly as the design intends.
02
Imagery built for sales and letting campaigns: staged interiors, lifestyle framing and time-of-day variants, delivered in crops ready for brochures, portals and social feeds.


03
Concept-driven images for competitions and juries. Viewpoint, atmosphere and diagrammatic restraint are chosen to argue a design idea rather than describe a finished building.
04
Surveys, photographs and point clouds become paired before-and-after views, so boards, residents and planners can weigh structural and material options against what already exists.
05
Edited sequences with deliberate pacing and camera choreography, from aerial approach to interior tracking. Supplied graded, sound-ready and cut for cinema, broadcast and vertical formats.
06
Walkthroughs built in Unreal Engine 5 and streamed straight to the browser, where clients and buyers move through units themselves, switching materials, layouts and views on any device.

Process
01
Brief
You send drawings, references and goals; we agree what the images have to prove.
02
Proposal
Scope, timeline and a fixed price, itemised per view and per phase.
03
Production
Modelling, lighting and composition, shared as framed test views before rendering.
04
Delivery
One consolidated feedback round per phase, then final high-resolution files.
Engagement formats
Essential
One to three exterior views
Single time of day
Standard two-week schedule
Signature
Up to six views, exteriors and interiors
Two lighting scenarios
Short animation sequence optional
Priority scheduling
Premium
Full view set across every phase
Interiors, details and masterplan
Animation and interactive walkthrough included
First-in-queue delivery, dedicated contact
Competitions and recurring collaborations are quoted separately.
FAQ
Scope, cost, materials and timing — the questions that come up on most projects.
What types of clients do you work with?
Architects, real estate developers, interior designers and marketing agencies who need to communicate a project with clarity before it exists.
What do I need to provide to get started?
Architectural drawings (DWG, PDF, Revit or SketchUp), floor plans, material references and any moodboards. Existing 3D models help. The more precise the input, the more precise the result.
What does an architectural visualization service include?
3D modelling and detailing, material definition, lighting setup, camera composition, and final high-resolution renders with full post-production.
Do you cover interiors, exteriors and masterplans?
Yes. We produce interiors, exteriors and masterplan views, and can extend the same project into animation or an interactive walkthrough.
How much does a project cost?
Cost follows scope: number of views, level of detail, and whether animation or real-time work is included. We quote after reviewing your material, and we work to a minimum project budget.
Do you offer packages?
We work on project-based packages only, with no subscriptions. Each package covers a set number of views — typically one, three or six — including modelling, lighting, composition and post-production. Higher tiers add interiors, extra lighting scenarios, larger output sizes and faster delivery.
What is the typical turnaround time?
A single still usually takes a few days. A full set with multiple views, animation or interactive delivery runs across several weeks, scheduled per phase.
How involved will I be in the process?
You review framed test views before rendering and give one consolidated round of feedback per phase, which keeps decisions clear and the schedule intact.
How do we communicate during the project?
Mostly by email, with scheduled calls at the start of each phase and whenever a decision needs to be made quickly.